

Open House Sat, Sep 19th 1:00 PM - 3:00 PM - Primary on Main
Address
11008 Coffman Avenue, Hagerstown, MD
Price
$ 359,900
Property Attributes
- MLS#MDWA2039980
- TypeSingle Family
- Listing Status ACTIVE
- CountyWASHINGTON
- CityHagerstown
- NeighborhoodFriendship Park
- Zip21740
- StyleCape Cod
- Year Built1950
- Taxes$ 2530
- Price$ 359,900
- Bedrooms4
- Full Bathrooms2
- Half Bathrooms0
- Sqr Footage2120
- Lot Size0.23 Acres
Data Source:
Bright MLS
Property Description
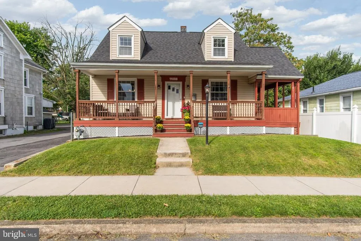
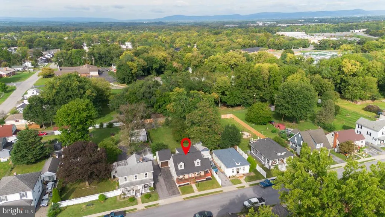
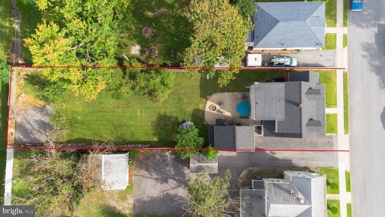
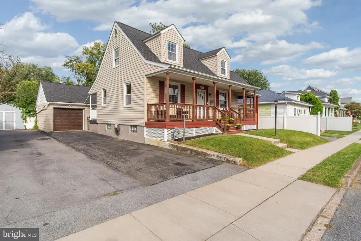
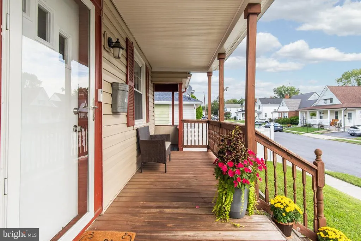
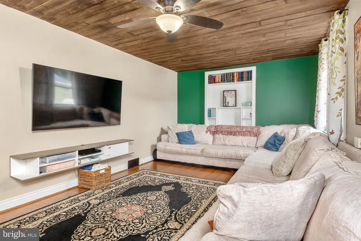
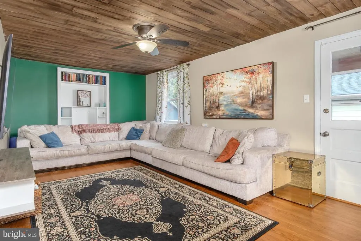
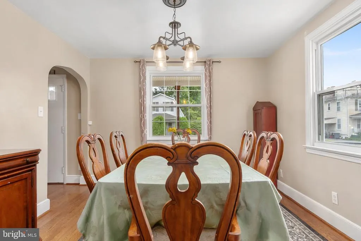
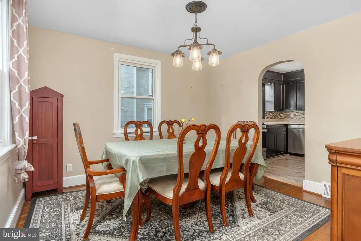
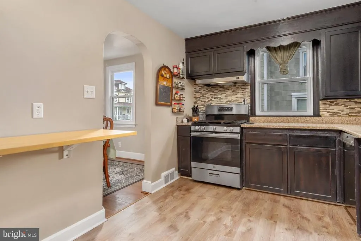
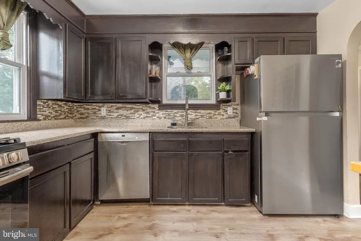
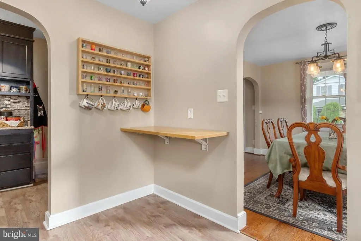
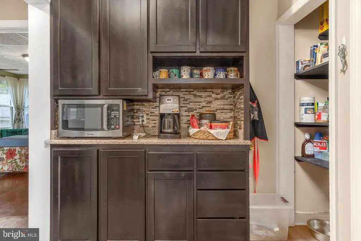
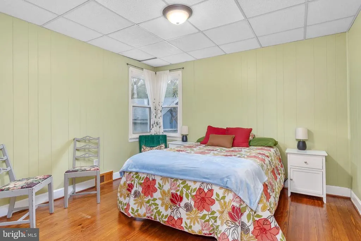
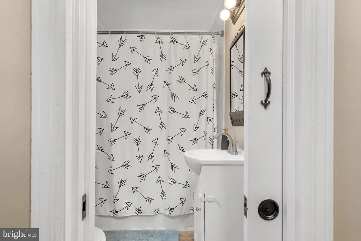
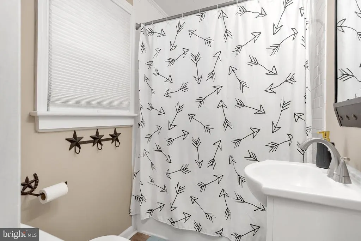
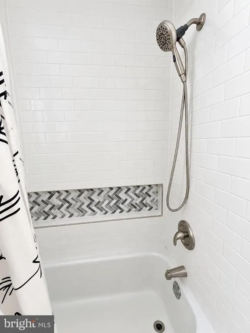
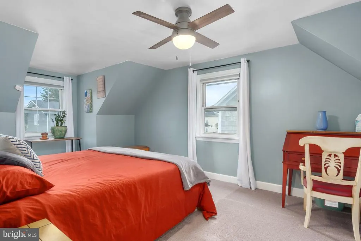
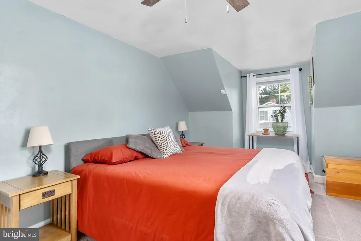
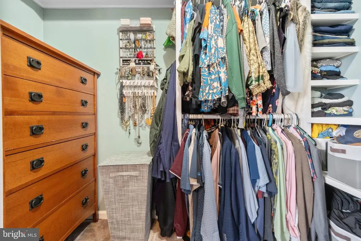
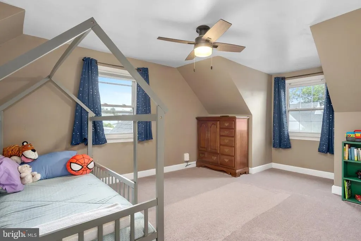
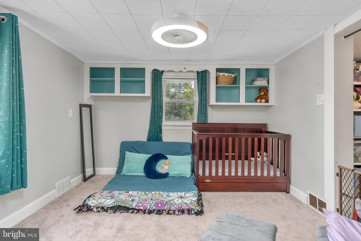
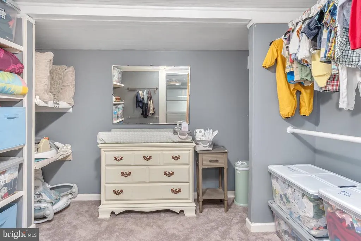
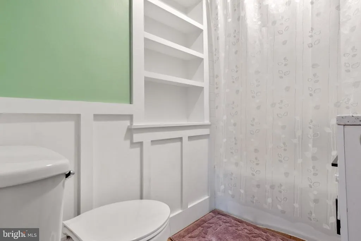
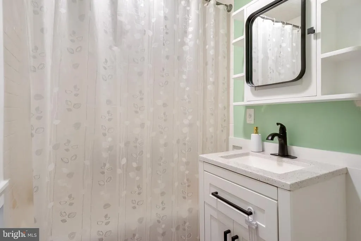
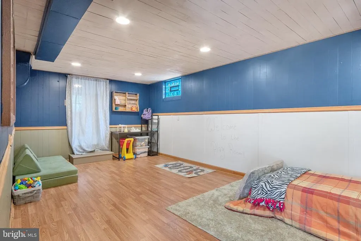
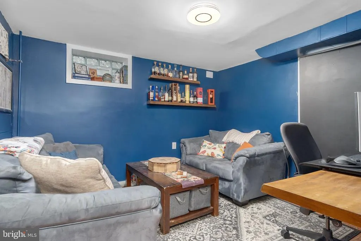
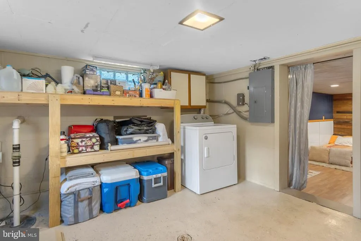
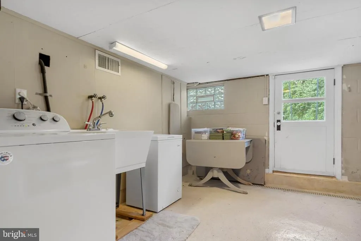
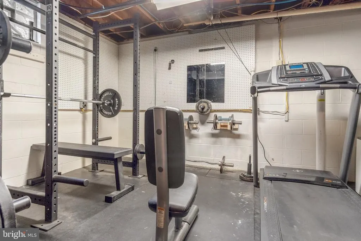
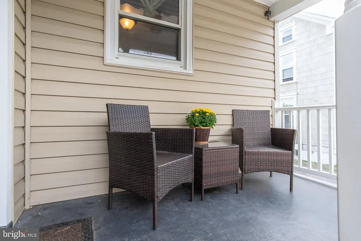
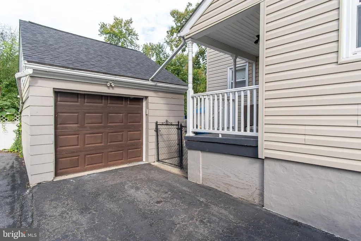
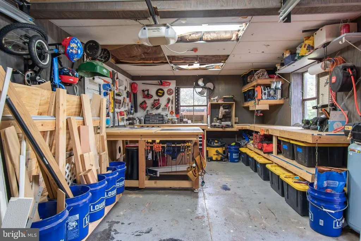
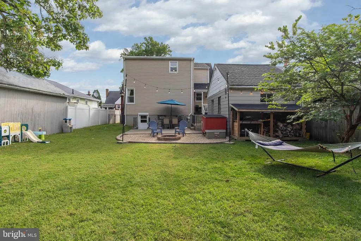
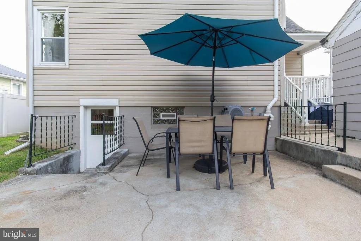
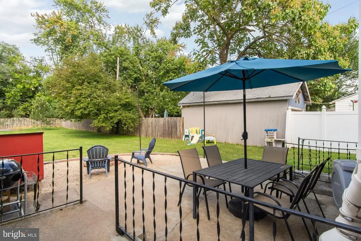
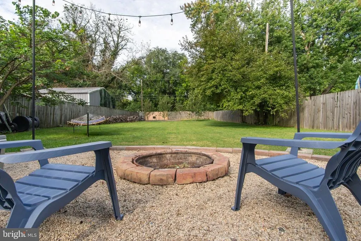
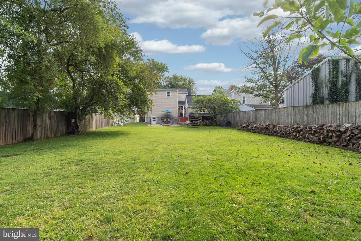
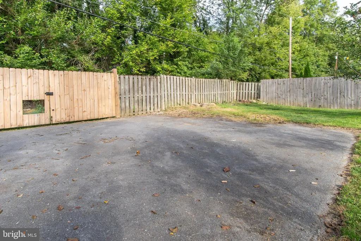
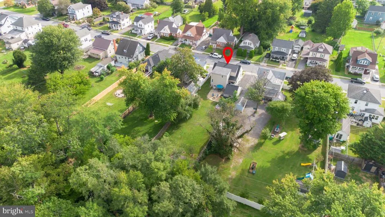
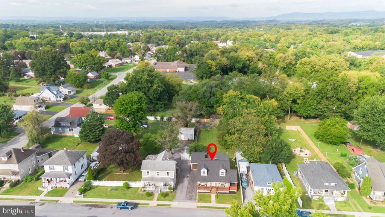
This charming 4 bedroom, 2 bath cape cod has so much more space than you would ever expect from the outside! Start with the full covered front porch, then step inside to a large living room filled with character, including hardwood floors, wood-beamed ceilings, built-ins and access to the covered side porch. The separate dining room also features hardwood floors, and the updated kitchen offers granite countertops, a tile backsplash, stainless steel appliances, gas cooking and the cutest butlers pantry just off the kitchen. The main level includes a bedroom and a nicely updated full bath. Upstairs, youll find three more generously sized bedrooms, another full bath, newer carpet from 2024, modern lighting and ceiling fans, and a huge closet off one of the bedrooms. Wait until you see the basement! There is a large finished recreation area with recessed lighting, wood ceiling accents and a fun dry-erase wall, plus a separate room that works well as an office or den. The laundry area has a door leading directly outside, and there is still plenty of additional storage and utility space. The backyard is going to be a favorite. It is huge, fully fenced and offers a large rear patio, fire-pit area, apple trees and plenty of green space. There is tons of off-street parking in the driveway, along with rear alley access that may offer even more parking possibilities. The detached one-car garage/workshop is another space that will impress. It has electric, an automatic opener and plenty of room whether you enjoy working on a car, need space for a hobby or simply want great storage and workspace. The major updates have also been taken care of, including a new natural gas furnace and central air-conditioning system in 2026, a newer gas water heater, a roof completed in 2020, replacement windows, a radon mitigation system, and recent sump pump and drainage improvements. This home has been well cared for and offers a wonderful combination of space, warmth, character and updates inside and out.
| Price History | |
|---|---|
| 9/8/2026 | Listed $359,900 |
General Features
| Living Area | 2120 |
|---|---|
| Sewer | Public Sewer |
| Heating | Forced Air |
| Cooling | Central A/C |
| Possession | Settlement |
| Zoning | RU |
| Garage Spaces | 1.00 |
| Patio/Porch Features | Porch(es),Patio(s),Roof |
| Architectural Style | Cape Cod |
| Construction Materials | Vinyl Siding |
| School District | WASHINGTON COUNTY PUBLIC SCHOOLS |
| Year Built | 1950 |
| Levels | 2 |
| Tax Year | 2026 |
| Ownership | Fee Simple |
| Cool Fuel | Electric |
| Accessibility | None |
| County | WASHINGTON |
| New Construction | No |
| Property Type | Residential |
| HOA | No |
| Subdivision Name | FRIENDSHIP PARK |
| Garage Y/N | Yes |
| Water Access Y/N | No |
| Other Structures | Above Grade,Below Grade |
| Full Baths | 2 |
| Status | ACTIVE |
| Directions | Coffman Ave. |
| City | HAGERSTOWN |
| Senior Community Y/N | No |
| Lot Size Units | Square Feet |
| Lot Size Square Feet | 10000.00 |
| Tax Assessed Value | 255200.0 |
| Tax Annual Amount | 2530.0 |
| Structure Type | Detached |
| Condo/Coop Association fee Y/N | No |
| Bathrooms Full Main Level | 1 |
| Bathrooms Count Main Level | 1.00 |
| Price Per Sq Ft Total AG | 244.83 |
| Lease Considered Y/N | No |
| Vacation Rental Y/N | No |
| Total SQFT | 2370 |
| Standard Status | Active |
| Year Built Source | Assessor |
| Tax Lot | 27 |
Interior Features
| Heating Fuel | Natural Gas |
|---|---|
| Basement | Partially Finished,Walkout Stairs |
| Hot Water | Natural Gas |
| Basement (Y/N) | Yes |
| Heating Y/N | Yes |
| Fireplace Y/N | No |
| Above Grade Finished Area | 1470 |
| Central Air Y/N | Yes |
| Total Bedrooms | 4 |
| Below Grade Finished Area | 650 |
| Main Level Bedrooms | 1 |
| Below Grade Finished Area Unit Type | Square Feet |
| LivingAreaSource | Estimated |
| Laundry Type | Basement |
| Below Grade Unfin Area Units | Square Feet |
| Below Grade Unfin SQFT | 250 |
| Below Grade Unfin SQFT Source | Estimated |
| Below Grade Finished Area Source | Estimated |
| Bedrooms Count All Upper Levels | 3 |
| Bedrooms Count Upper Level 1 | 3 |
| Bathrooms Full Upper Level 1 | 1 |
| Bathrooms Full All Upper Levels | 1 |
| Bathrooms Count Upper Level 1 | 1.00 |
| Bathrooms Count All Upper Levels | 1 |
| Above Grade Finished Area Source | Assessor |
| Above Grade Finished Area Unit Type | Square Feet |
| Total Baths | 2 |
Exterior Features
| Pool | No Pool |
|---|---|
| Fencing | Rear,Privacy |
| Water Source | Public |
| Total Parking Spaces | 1 |
| Garage Features | Garage - Front Entry,Garage Door Opener,Oversized |
| Type of Parking | Detached Garage,Driveway |
| Foundation Details | Block |
| Water View Y/N | No |
| Lot Size Acres | 0.23 |
| Lot Size Source | Assessor |
| Waterfront Y/N | No |
| Land Assessed Value | 55000.00 |
| Navigable Water Y/N | No |
| Water Oriented Y/N | No |
| # of Detached Garage Spaces | 1 |
Amenities
- Foreclosure
- Views
- Short Sale
- New Construction
- Adult 55+
- Lease To Own
- No HOA Fees
- Furnished
- Primary On Main
- Air Conditioning
- Seller Finance
- Green
- Fixer Upper
- Horse
- Golf
- Fireplace
- Deck
- Garage
- Basement
- Pool
Property vs Single Family Average in 21740
Price
Taxes
Year Built
Visits
 © BRIGHT, All Rights Reserved
