

New Construction
Address
9837 Pembroke Drive, Hagerstown, MD
Price
$ 764,900
Property Attributes
- MLS#MDWA2035526
- TypeSingle Family
- Listing Status ACTIVE
- CountyWASHINGTON
- CityHagerstown
- NeighborhoodPemberton
- Zip21740
- StyleTraditional
- Year Built2026
- Taxes$ 1144
- Price$ 764,900
- Bedrooms4
- Full Bathrooms3
- Half Bathrooms1
- Sqr Footage3208
- Lot Size1 Acres
Data Source:
Bright MLS
Property Description
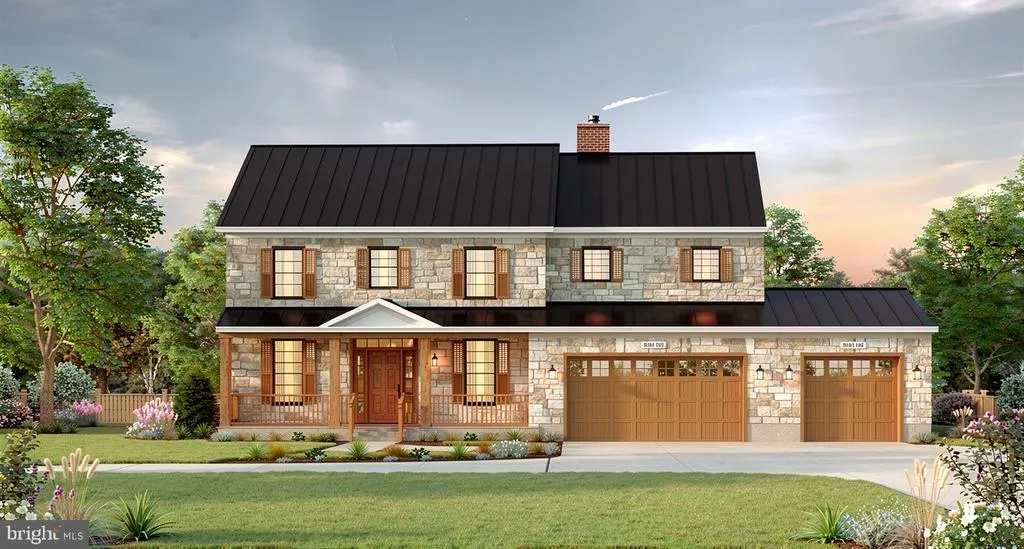
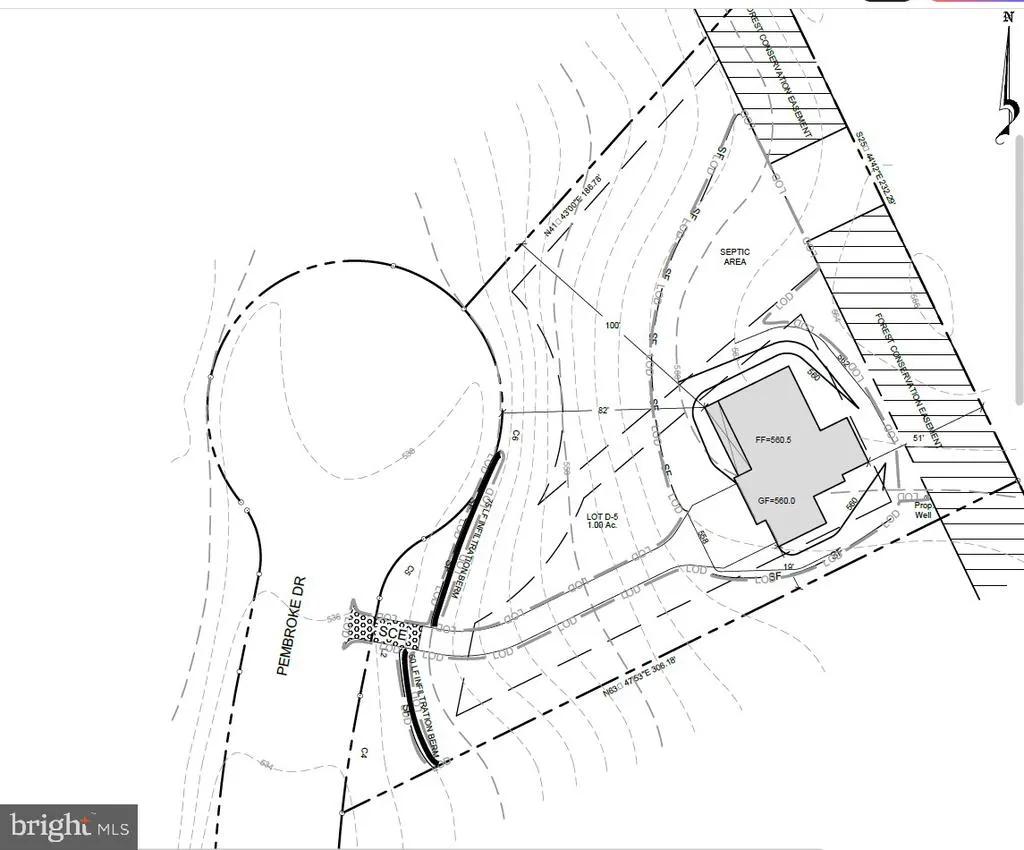
Soon to start construction by Kellgard General Contractingintroducing the Naomi Model with anticipated mid-Fall delivery! Professional photos coming soon. This stunning new construction home offers over 3,000+ finished square feet above grade, ideally situated on a private 1.33-acre lot backing to forest conservationmeaning no future building behind you and a peaceful, wooded backdrop thats increasingly hard to find. Thoughtfully designed for todays lifestyle, this home features elegant morning and sitting rooms, providing flexible spaces perfect for relaxing, entertaining, or working from home. The open-concept layout seamlessly connects the main living areas, creating a bright and inviting flow throughout. At the heart of the home is a gourmet kitchen with upgraded finishes, premium cabinetry, and high-end appliancesideal for both everyday living and hosting gatherings. The spacious family room is anchored by a cozy propane fireplace, adding warmth and charm. Throughout the home, youll find upgraded finishes and carefully curated design details that enhance both style and comfort. Generous room sizes offer flexibility for a variety of needs. Additional highlights include a 3-car garage and an unfinished basement with a bathroom rough-in, giving you the opportunity to customize and expand your living space with a future rec room, home gym, or guest suite. Set on a scenic, private homesite while still convenient to major commuter routes, shopping, and dining, this home delivers the perfect balance of tranquility and accessibility. Take advantage of a special incentive: use NFM Lendings Fowler Team and Definitive Title to receive $10,000 in seller assistance. Secure your new home now and be ready for a mid-Fall move-incontact us today for more information on this incredible opportunity!
| Price History | |
|---|---|
| 4/10/2026 | Listed $764,900 |
General Features
| Living Area | 3208 |
|---|---|
| Sewer | Septic Permit Issued |
| Heating | Forced Air |
| Cooling | Central A/C,Ceiling Fan(s) |
| Possession | Negotiable,Settlement |
| Zoning | A(R) |
| Garage Spaces | 3.00 |
| Architectural Style | Traditional |
| Construction Materials | Stone |
| School District | WASHINGTON COUNTY PUBLIC SCHOOLS |
| Year Built | 2026 |
| Levels | 3 |
| Tax Year | 2026 |
| Ownership | Fee Simple |
| Cool Fuel | Electric |
| Section | D |
| Accessibility | None |
| County | WASHINGTON |
| New Construction | Yes |
| Property Type | Residential |
| HOA | No |
| Subdivision Name | PEMBERTON |
| Garage Y/N | Yes |
| Water Access Y/N | No |
| Other Structures | Above Grade,Below Grade |
| Total Rooms | 8 |
| Full Baths | 3 |
| Status | ACTIVE |
| Directions | Use Waze/GPS. |
| City | HAGERSTOWN |
| Senior Community Y/N | No |
| Lot Size Units | Square Feet |
| Lot Size Square Feet | 43560.00 |
| Tax Assessed Value | 110000.0 |
| Tax Annual Amount | 1144.0 |
| Property Condition | Excellent |
| Structure Type | Detached |
| Condo/Coop Association fee Y/N | No |
| Bathrooms Count Main Level | 1.00 |
| Price Per Sq Ft Total AG | 238.44 |
| Construction Completed Y/N | No |
| Vacation Rental Y/N | No |
| Total SQFT | 4208 |
| Standard Status | Active |
| Year Built Source | Estimated |
| Legal Subdivision | PEMBERTON |
| Tax Lot | D5 |
Interior Features
| Heating Fuel | Electric |
|---|---|
| Basement | Rough Bath Plumb,Unfinished |
| Total Fireplaces | 1 |
| Fireplace Features | Gas/Propane |
| Hot Water | Electric |
| Basement (Y/N) | Yes |
| Heating Y/N | Yes |
| Fireplace Y/N | Yes |
| Above Grade Finished Area | 3208 |
| Half Baths | 1 |
| Central Air Y/N | Yes |
| Total Bedrooms | 4 |
| Room Type | Bedroom 2,Bedroom 3,Bedroom 4,Bedroom 1,Bathroom 1,Bathroom 2,Bathroom 3,Half Bath |
| Below Grade Finished Area Unit Type | Square Feet |
| LivingAreaSource | Estimated |
| Below Grade Unfin Area Units | Square Feet |
| Below Grade Unfin SQFT | 1000 |
| Below Grade Unfin SQFT Source | Estimated |
| Below Grade Finished Area Source | Estimated |
| Bedrooms Count All Upper Levels | 4 |
| Bedrooms Count Upper Level 1 | 4 |
| Bathrooms Half Main Level | 1 |
| Bathrooms Full Upper Level 1 | 3 |
| Bathrooms Full All Upper Levels | 3 |
| Bathrooms Count Upper Level 1 | 3.00 |
| Bathrooms Count All Upper Levels | 3 |
| Above Grade Unfin Area Units | Square Feet |
| Above Grade Unfin SQFT Source | Estimated |
| Above Grade Finished Area Source | Estimated |
| Above Grade Finished Area Unit Type | Square Feet |
| Total Baths | 4 |
Exterior Features
| Pool | No Pool |
|---|---|
| Parking Features | Asphalt Driveway |
| Water Source | Well |
| Total Parking Spaces | 3 |
| Garage Features | Additional Storage Area |
| Type of Parking | Attached Garage |
| Foundation Details | Block |
| Water View Y/N | No |
| Lot Size Acres | 1.00 |
| Lot Size Source | Estimated |
| Waterfront Y/N | No |
| Land Assessed Value | 110000.00 |
| Navigable Water Y/N | No |
| Water Oriented Y/N | No |
| # of Attached Garage Spaces | 3 |
Room Details
| Room | Dimensions | Level | Flooring | Details |
|---|---|---|---|---|
| Bathroom 1 | Upper 1 | |||
| Bathroom 2 | Upper 1 | |||
| Bathroom 3 | Upper 1 | |||
| Bedroom 1 | Upper 1 | |||
| Bedroom 2 | Upper 1 | |||
| Bedroom 3 | Upper 1 | |||
| Bedroom 4 | Upper 1 | |||
| Half Bath | Main |
Amenities
- Foreclosure
- Views
- Short Sale
- New Construction
- Adult 55+
- Lease To Own
- No HOA Fees
- Furnished
- Primary On Main
- Air Conditioning
- Seller Finance
- Green
- Fixer Upper
- Horse
- Golf
- Fireplace
- Deck
- Garage
- Basement
- Pool
Property vs Single Family Average in 21740
Price
Taxes
Year Built
Visits
 © BRIGHT, All Rights Reserved
