

New Construction - Primary on Main
Address
9821 Pembroke Drive, Hagerstown, MD
Price
$ 799,900
Property Attributes
- MLS#MDWA2035528
- TypeSingle Family
- Listing Status ACTIVE
- CountyWASHINGTON
- CityHagerstown
- NeighborhoodPemberton
- Zip21740
- StyleTraditional
- Year Built2026
- Taxes$ 1169
- Price$ 799,900
- Bedrooms4
- Full Bathrooms3
- Half Bathrooms1
- Sqr Footage3100
- Lot Size1.33 Acres
Data Source:
Bright MLS
Property Description
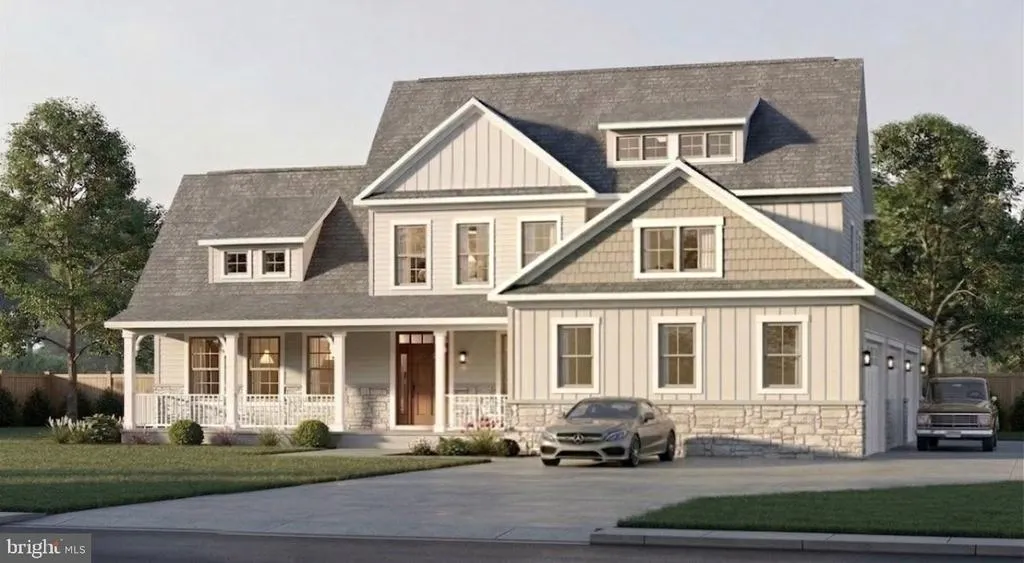
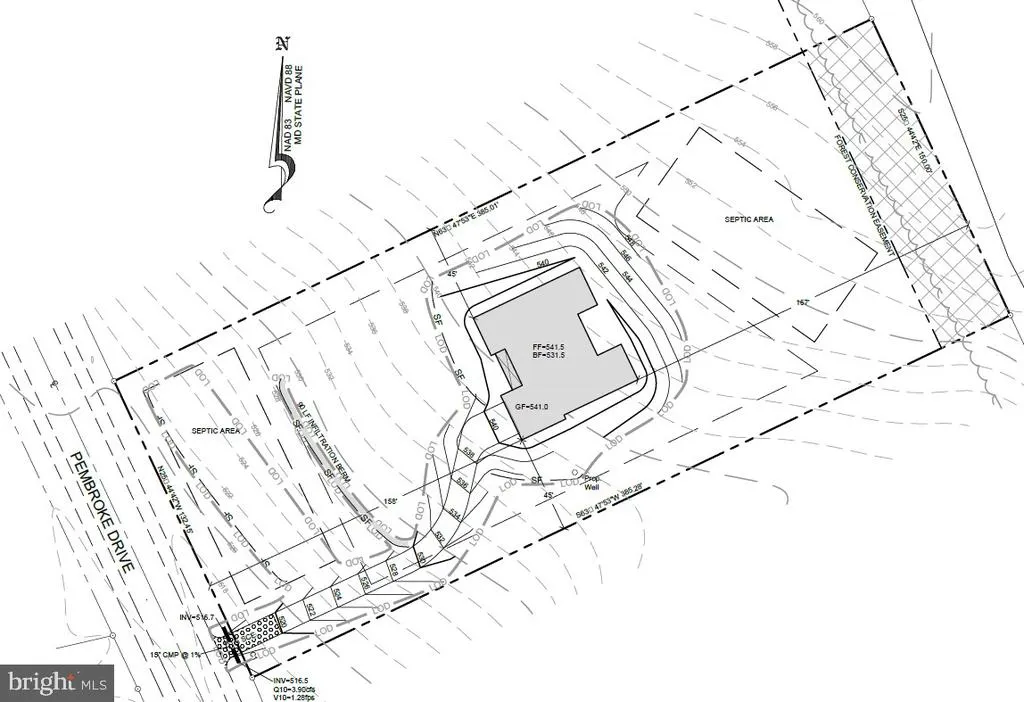
Soon to start construction by Kellgard General Contractingintroducing the Priscilla Model with anticipated mid-Fall delivery! Professional photos coming soon. This exceptional new construction home offers over 3,000+ finished square feet above grade, perfectly situated on a private 1.33-acre lot backing to forest conservationensuring no future development behind you and providing a peaceful, natural setting thats hard to find. Designed with both luxury and functionality in mind, this home features a highly desirable first-floor owners suite, offering convenience and privacy. The open-concept layout is ideal for modern living, highlighted by a gourmet kitchen with upgraded finishes, premium cabinetry, and high-end appliancesperfect for entertaining or everyday use. The spacious family room is anchored by a cozy propane fireplace, creating a warm and inviting atmosphere. Throughout the home, youll find upgraded finishes and thoughtful design touches that elevate the overall feel. Additional highlights include a 3-car garage, generous room sizes, and an unfinished basement with a bathroom rough-inproviding the opportunity to expand your living space with a future rec room, gym, or guest suite. Located on a scenic homesite with acreage and privacy, yet still convenient to major commuter routes, shopping, and dining, this home offers the best of both worlds. Take advantage of a special incentive: use NFM Lendings Fowler Team and Definitive Title to receive $10,000 in seller assistance. Secure your new home now and move in by mid-Fallcontact us today for more information on this incredible opportunity!
| Price History | |
|---|---|
| 4/10/2026 | Listed $799,900 |
General Features
| Living Area | 3100 |
|---|---|
| Sewer | Septic Permit Issued |
| Heating | Forced Air |
| Cooling | Central A/C,Ceiling Fan(s) |
| Possession | Negotiable,Settlement |
| Zoning | A(R) |
| Garage Spaces | 3.00 |
| Architectural Style | Traditional |
| Construction Materials | Stone |
| School District | WASHINGTON COUNTY PUBLIC SCHOOLS |
| Year Built | 2026 |
| Electric | 200+ Amp Service |
| Levels | 3 |
| Tax Year | 2026 |
| Ownership | Fee Simple |
| Cool Fuel | Electric |
| Section | D |
| Accessibility | None |
| County | WASHINGTON |
| New Construction | Yes |
| Property Type | Residential |
| HOA | No |
| Subdivision Name | PEMBERTON |
| Garage Y/N | Yes |
| Water Access Y/N | No |
| Other Structures | Above Grade |
| Total Rooms | 8 |
| Full Baths | 3 |
| Status | ACTIVE |
| Directions | Use Waze/GPS. |
| City | HAGERSTOWN |
| Senior Community Y/N | No |
| Lot Size Units | Square Feet |
| Lot Size Square Feet | 57935.00 |
| Tax Assessed Value | 112400.0 |
| Tax Annual Amount | 1169.0 |
| Home Warranty Y/N | Yes |
| Property Condition | Excellent |
| Structure Type | Detached |
| Condo/Coop Association fee Y/N | No |
| Bathrooms Full Main Level | 1 |
| Bathrooms Count Main Level | 2.00 |
| Price Per Sq Ft Total AG | 258.03 |
| Acceptable Financing | Cash,Conventional,FHA,FHA 203(b),FHA 203(k),VA |
| Construction Completed Y/N | No |
| Vacation Rental Y/N | No |
| Total SQFT | 4100 |
| Standard Status | Active |
| Year Built Source | Estimated |
| Legal Subdivision | PEMBERTON |
| Tax Lot | D1 |
Interior Features
| Heating Fuel | Electric |
|---|---|
| Basement | Unfinished |
| Total Fireplaces | 1 |
| Fireplace Features | Gas/Propane |
| Hot Water | Electric |
| Basement (Y/N) | Yes |
| Heating Y/N | Yes |
| Fireplace Y/N | Yes |
| Above Grade Finished Area | 3100 |
| Half Baths | 1 |
| Central Air Y/N | Yes |
| Total Bedrooms | 4 |
| Room Type | Bedroom 2,Bedroom 3,Bedroom 1,Bathroom 1,Bathroom 2,Half Bath |
| Main Level Bedrooms | 1 |
| LivingAreaSource | Estimated |
| Below Grade Unfin Area Units | Square Feet |
| Below Grade Unfin SQFT | 1000 |
| Below Grade Unfin SQFT Source | Estimated |
| Bedrooms Count All Upper Levels | 3 |
| Bedrooms Count Upper Level 1 | 3 |
| Bathrooms Half Main Level | 1 |
| Bathrooms Full Upper Level 1 | 2 |
| Bathrooms Full All Upper Levels | 2 |
| Bathrooms Count Upper Level 1 | 2.00 |
| Bathrooms Count All Upper Levels | 2 |
| Above Grade Finished Area Source | Estimated |
| Above Grade Finished Area Unit Type | Square Feet |
| Total Baths | 4 |
Exterior Features
| Pool | No Pool |
|---|---|
| Water Source | Well |
| Total Parking Spaces | 3 |
| Garage Features | Garage - Front Entry |
| Type of Parking | Attached Garage |
| Foundation Details | Block |
| Water View Y/N | No |
| Lot Size Acres | 1.33 |
| Lot Size Source | Estimated |
| Waterfront Y/N | No |
| Land Assessed Value | 112400.00 |
| Navigable Water Y/N | No |
| Water Oriented Y/N | No |
| # of Attached Garage Spaces | 3 |
Room Details
| Room | Dimensions | Level | Flooring | Details |
|---|---|---|---|---|
| Bathroom 1 | Upper 1 | |||
| Bathroom 1 | Main | |||
| Bathroom 2 | Upper 1 | |||
| Bedroom 1 | Main | |||
| Bedroom 1 | Upper 1 | |||
| Bedroom 2 | Upper 1 | |||
| Bedroom 3 | Upper 1 | |||
| Half Bath | Main |
Amenities
- Foreclosure
- Views
- Short Sale
- New Construction
- Adult 55+
- Lease To Own
- No HOA Fees
- Furnished
- Primary On Main
- Air Conditioning
- Seller Finance
- Green
- Fixer Upper
- Horse
- Golf
- Fireplace
- Deck
- Garage
- Basement
- Pool
Property vs Single Family Average in 21740
Price
Taxes
Year Built
Visits
 © BRIGHT, All Rights Reserved
